Casitas and ADUs, built ground-up.

A selection of ADU and casita projects completed across the Valley.
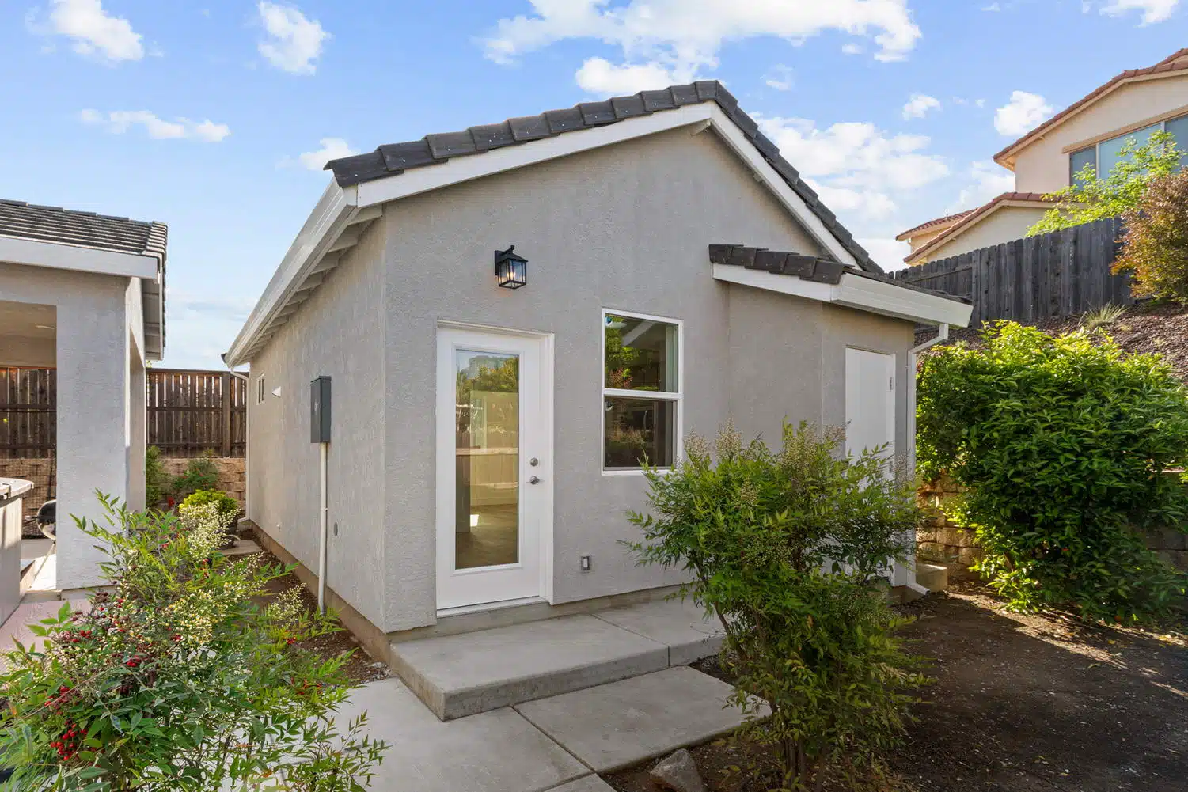
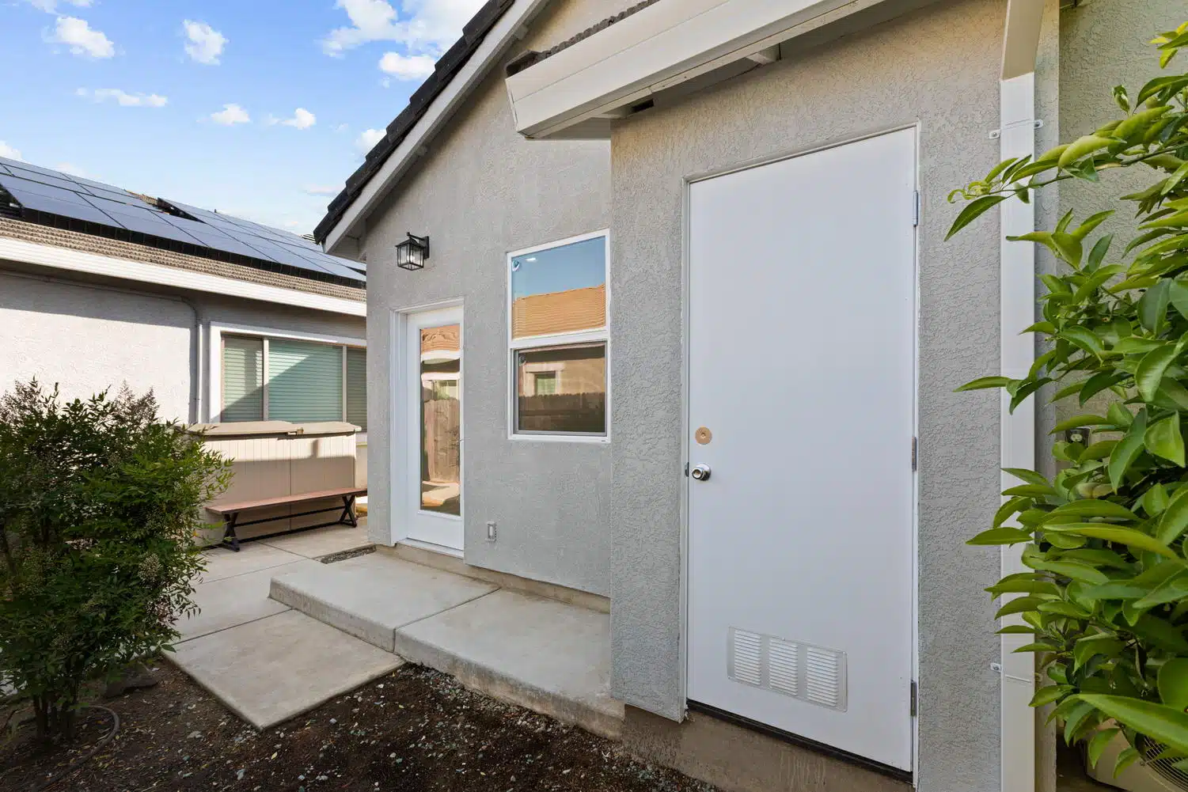
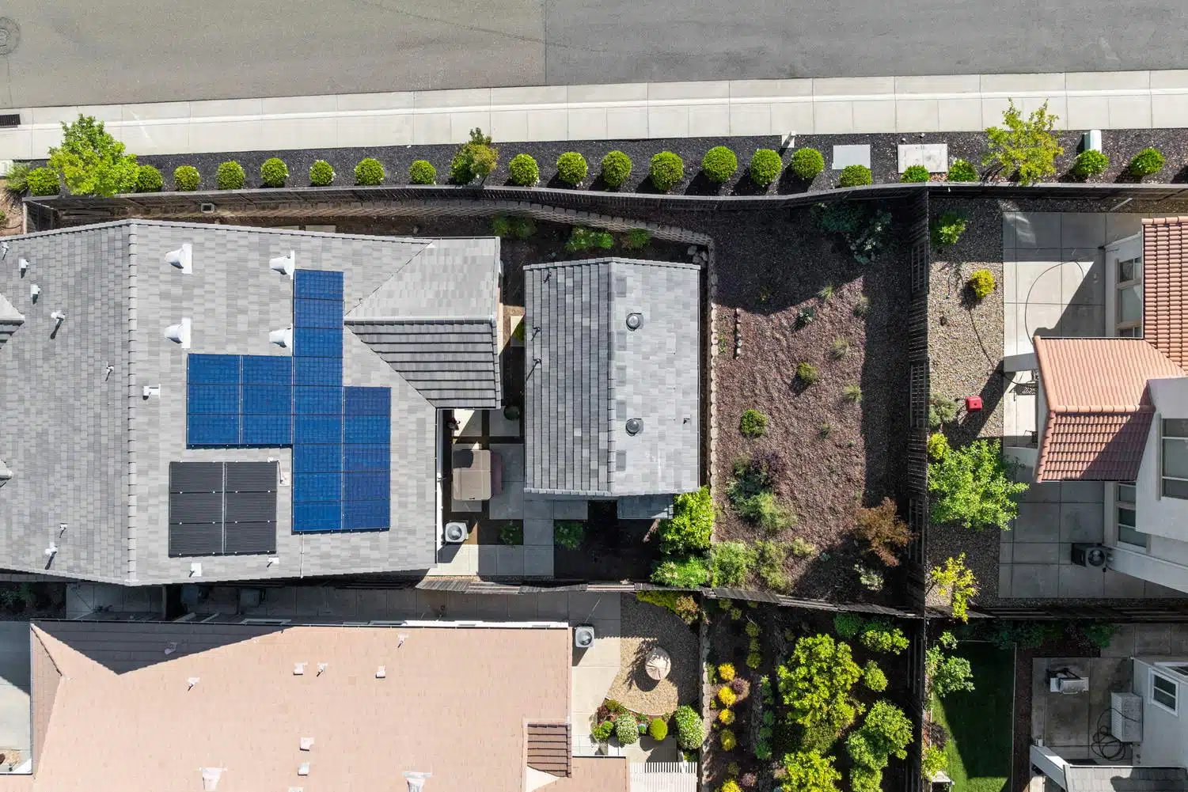
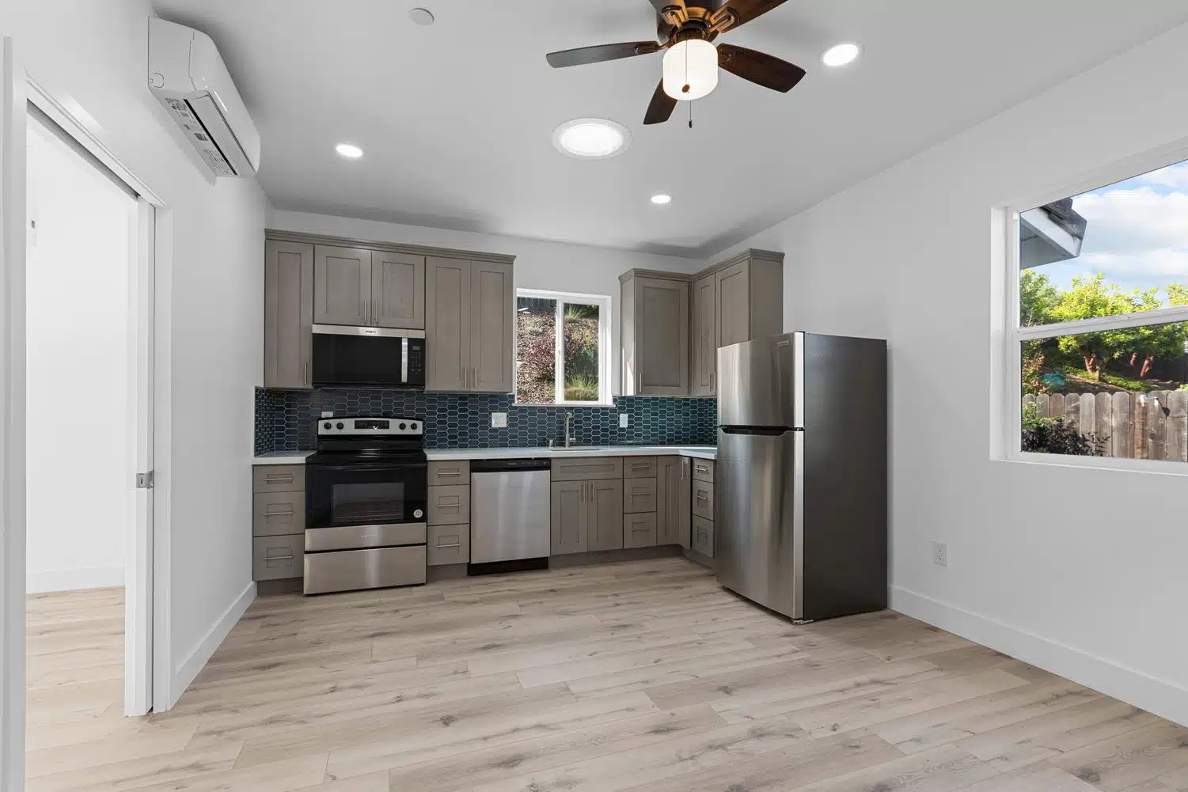
450sq Ft ADU

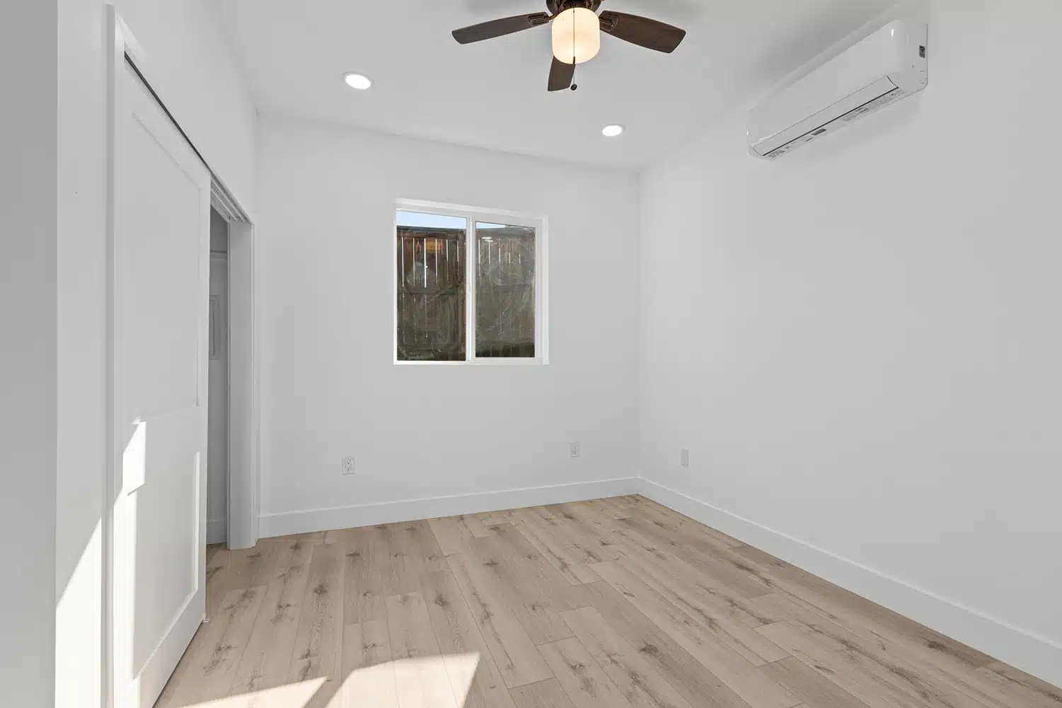
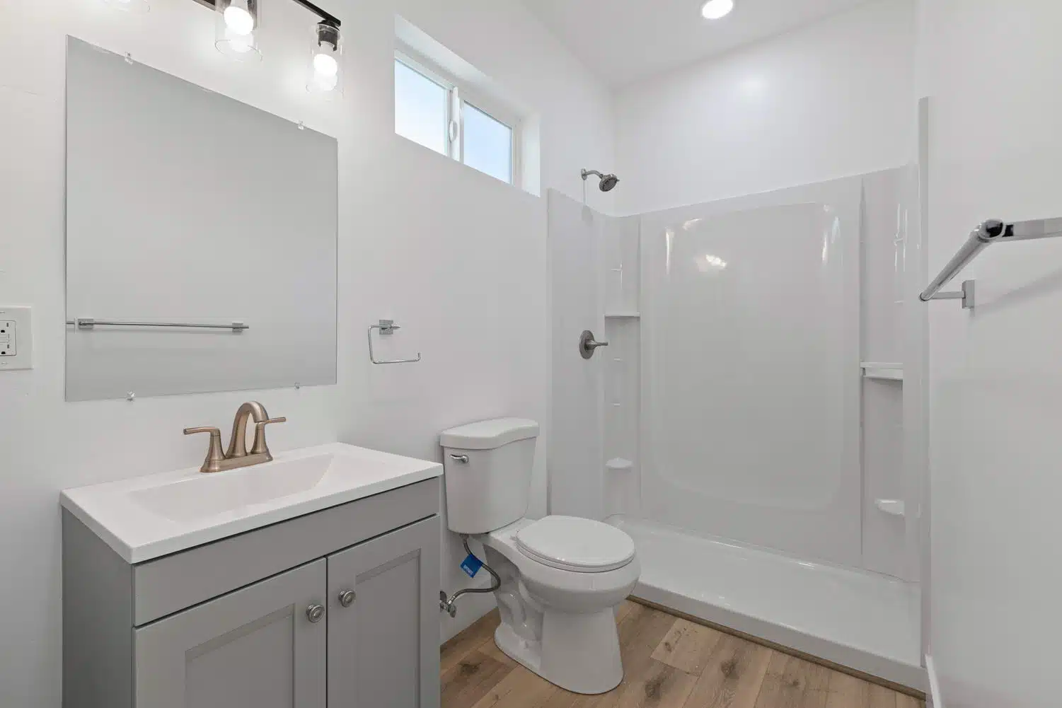
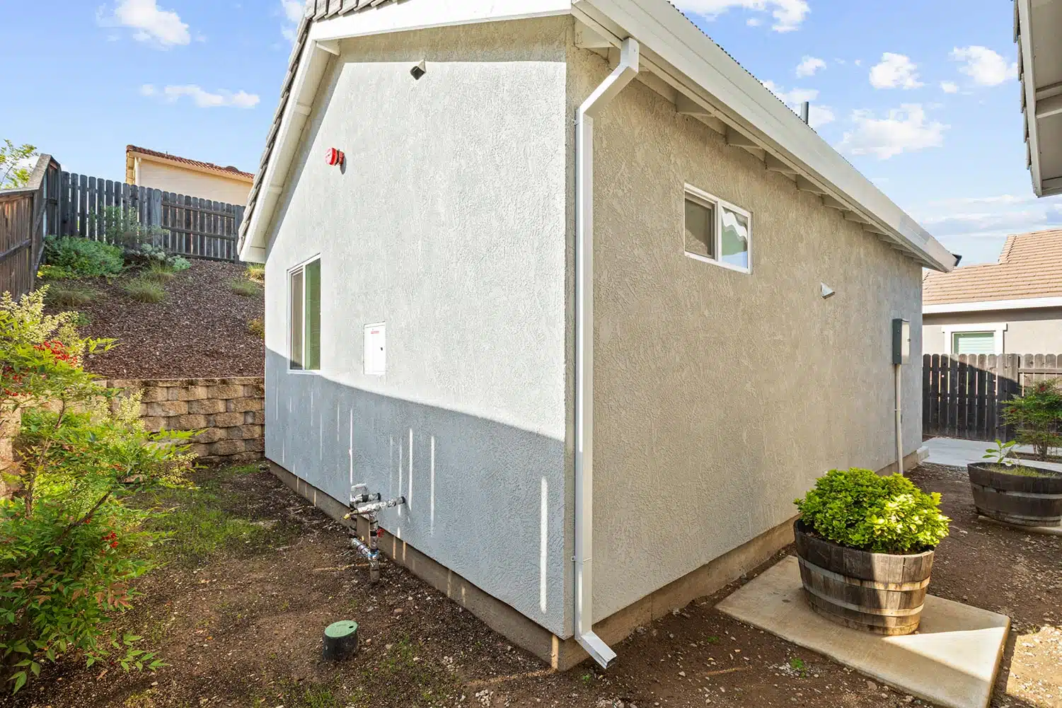
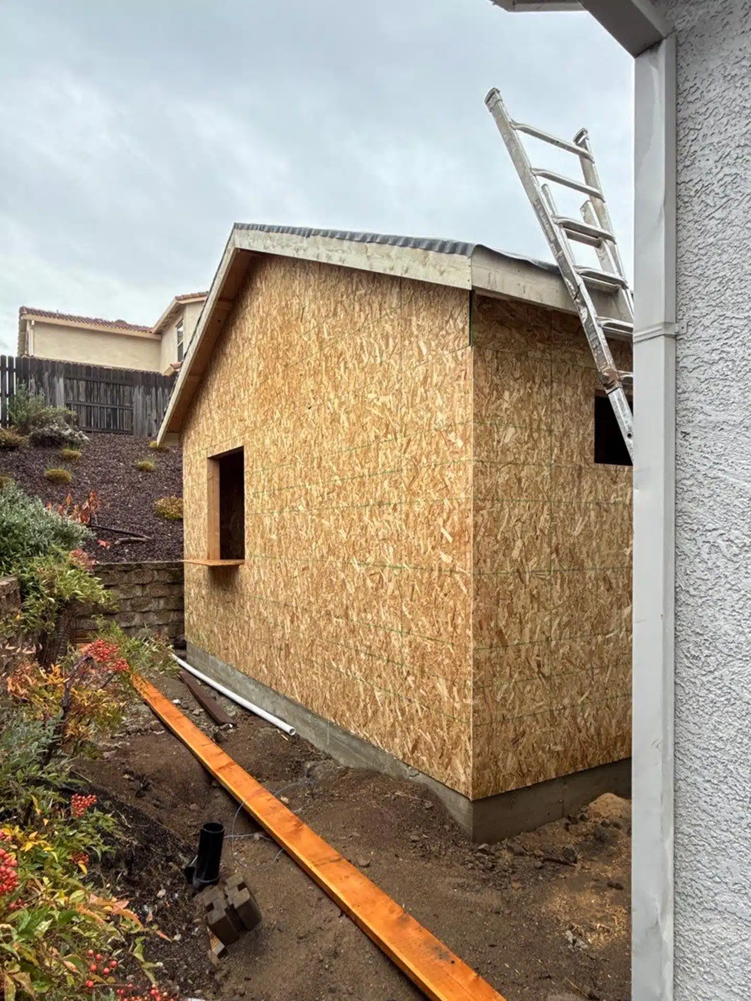
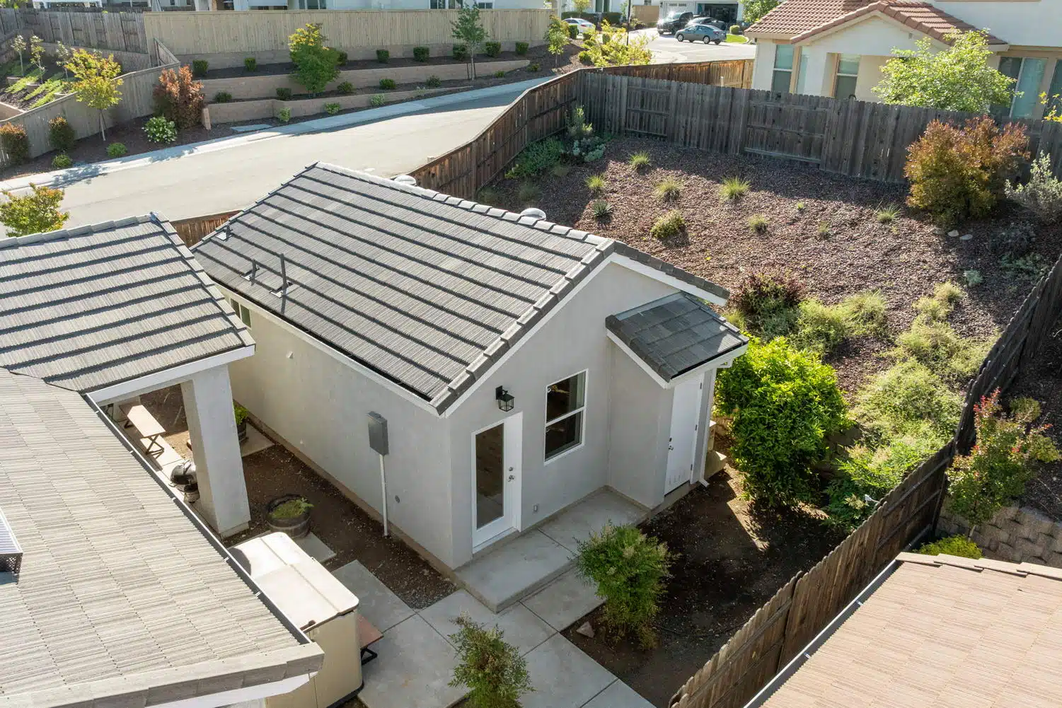
Aerial view of finished 450 sq ft white stucco ADU with tile roof next to main houseFront elevation of finished stucco ADU exterior with white door and garden shrubsFront entry door of finished ADU unit with concrete steps and citrus treeAerial top-down view of ADU roof alongside main house with solar panelsADU kitchen with gray shaker cabinets, teal hex tile backsplash, and stainless steel appliancesBright empty ADU bedroom with LVP flooring, ceiling fan, and mini-split AC unitADU bathroom with gray shaker vanity, gold faucet, walk-in shower, and LVP flooringSide exterior of ADU showing stucco finish, utility connections, and gardenADU during construction framing phase showing OSB sheathing and roof structure

856 sq Ft Multi-Use ADU

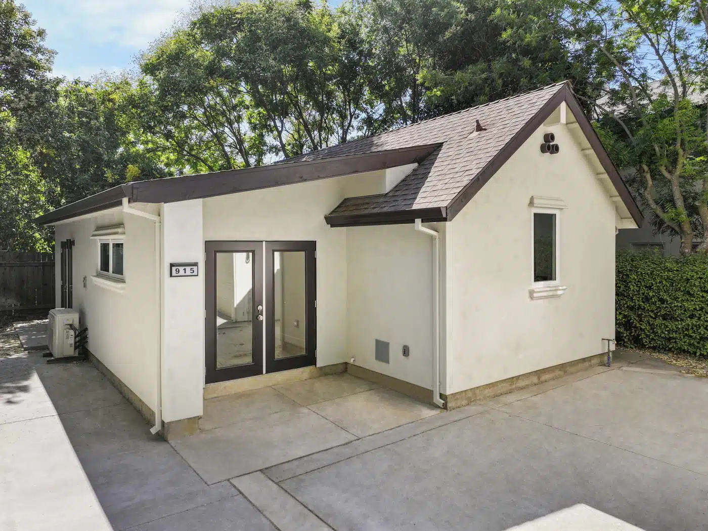
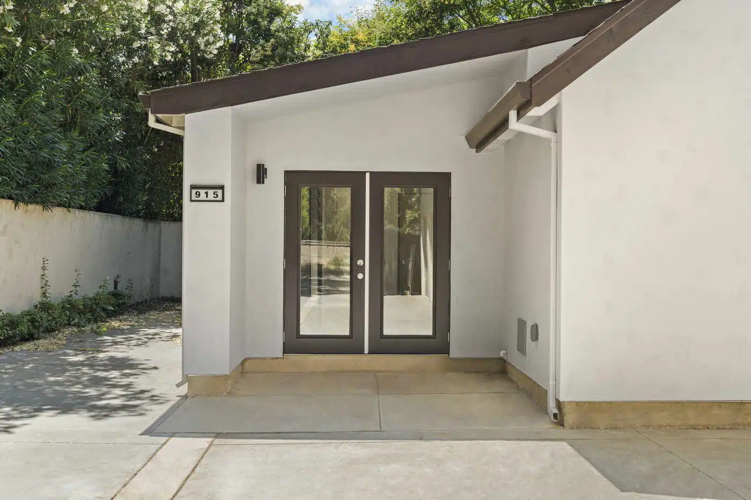
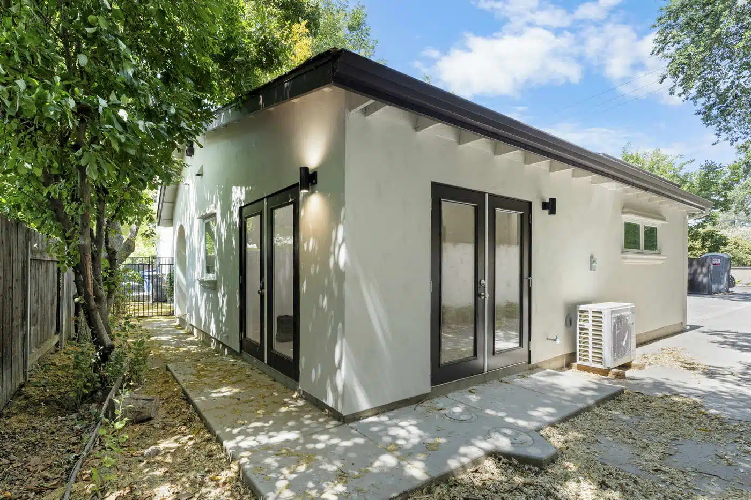
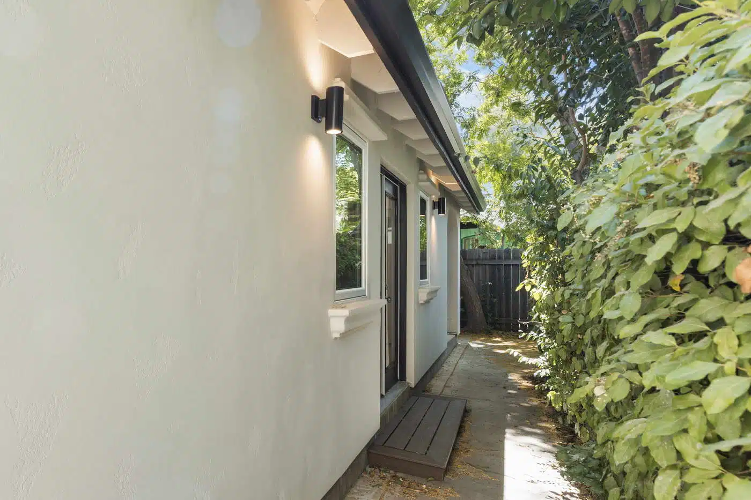
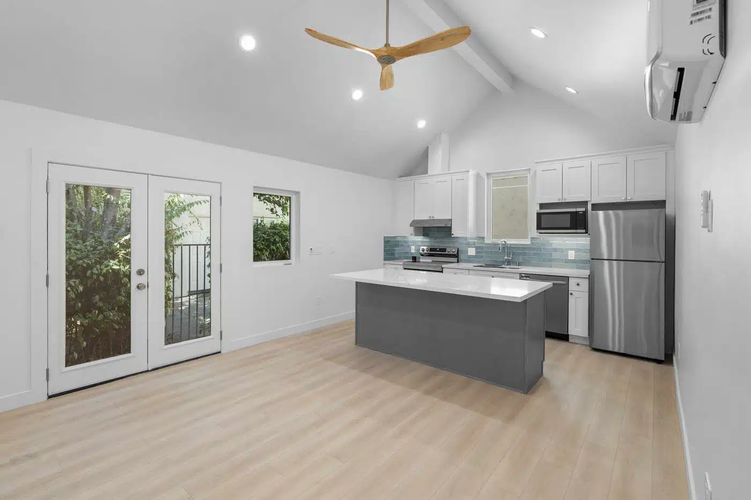
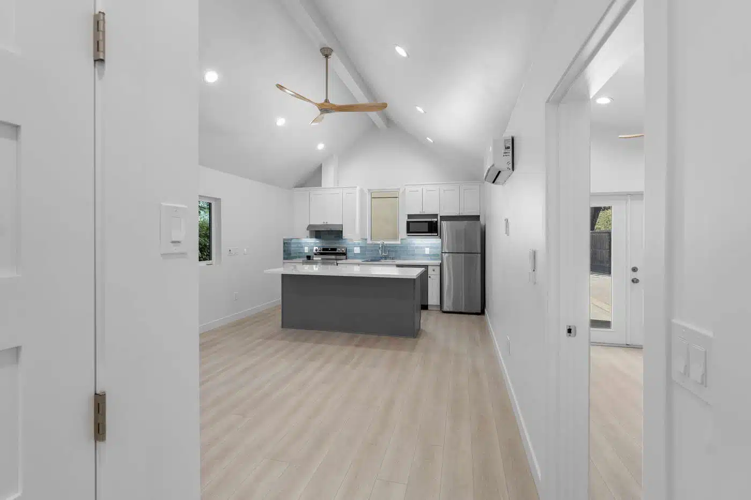
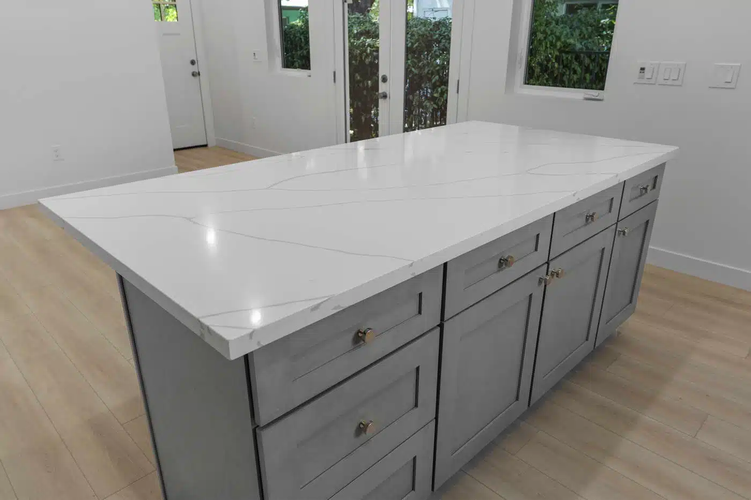
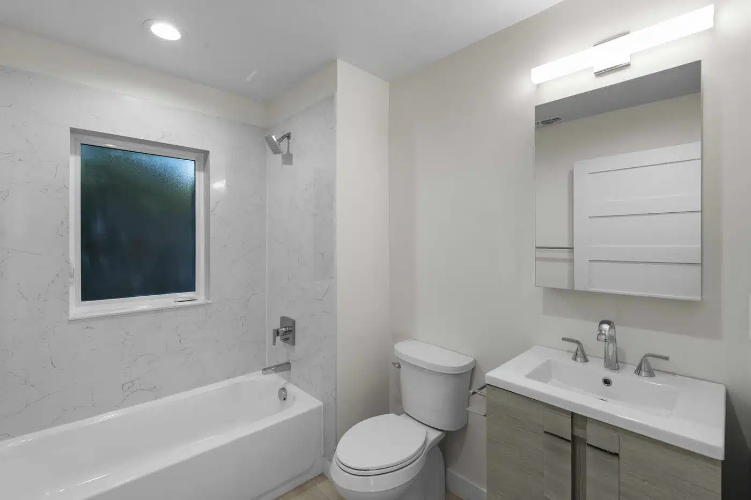
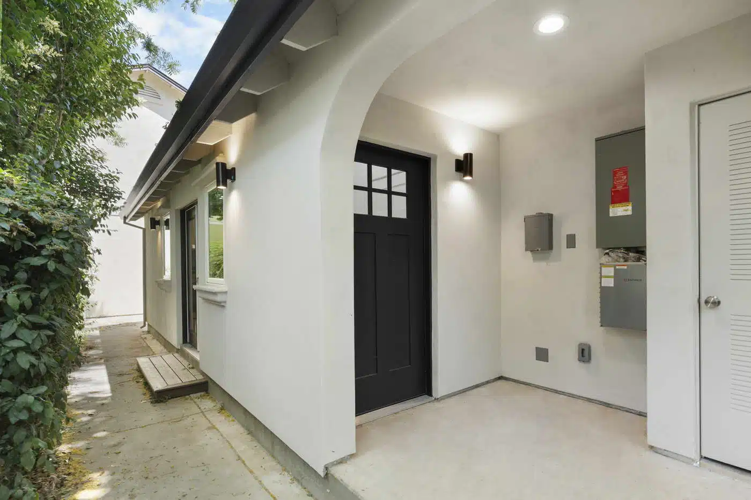
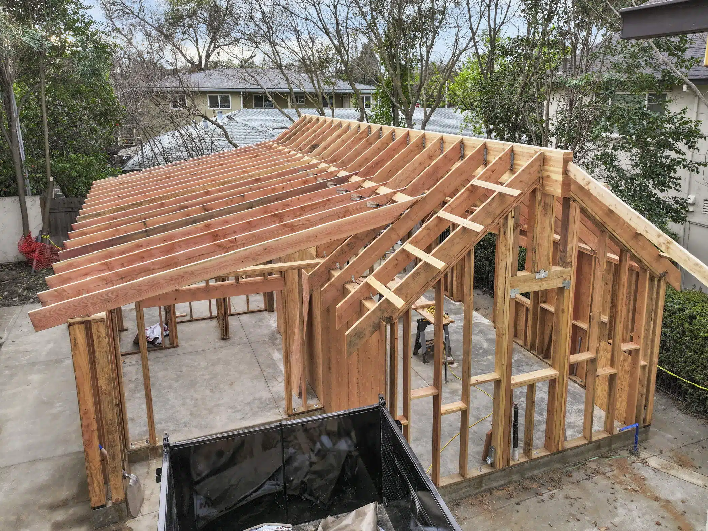
Finished white stucco multi-use ADU front elevation with dark double French doors and address number 915Arched recessed entry alcove with black craftsman door, glass panel, and dual wall sconcesModern stucco ADU exterior with floor-to-ceiling black-framed sliding glass doors and lit wall sconcesNarrow side walkway along stucco ADU exterior with black door, wall sconce, and lush hedgeOpen-plan kitchen and living area with vaulted ceiling, wood beam fan, gray island, blue subway tile, and French doorsKitchen viewed from entry showing cathedral ceiling, gray island, white shaker cabinets, and stainless appliancesClose-up of gray shaker kitchen island with calacatta quartz countertop and brushed gold hardwareBathroom with marble-look tub surround, soaking tub, floating gray vanity, and modern mirrorADU side entry with black sconce lighting, dark door, and adjacent utility panel alcoveADU during wood framing construction phase showing gable and shed roof rafter structure

710 sq Ft 2-Bed ADU

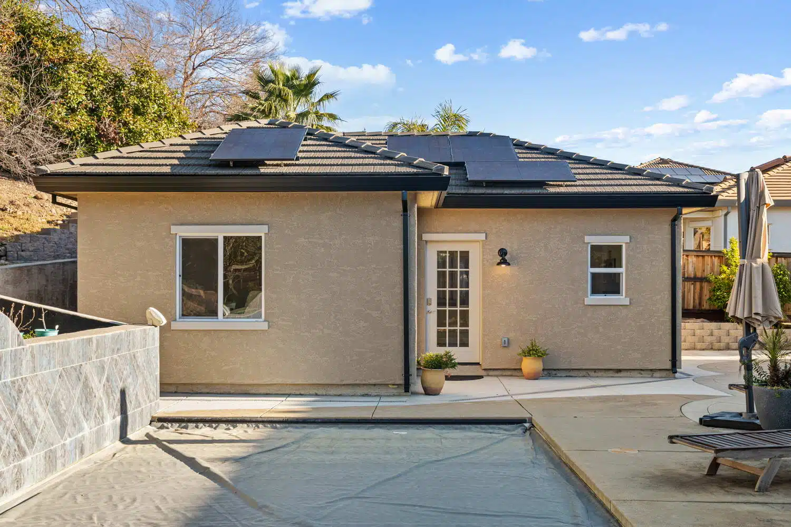
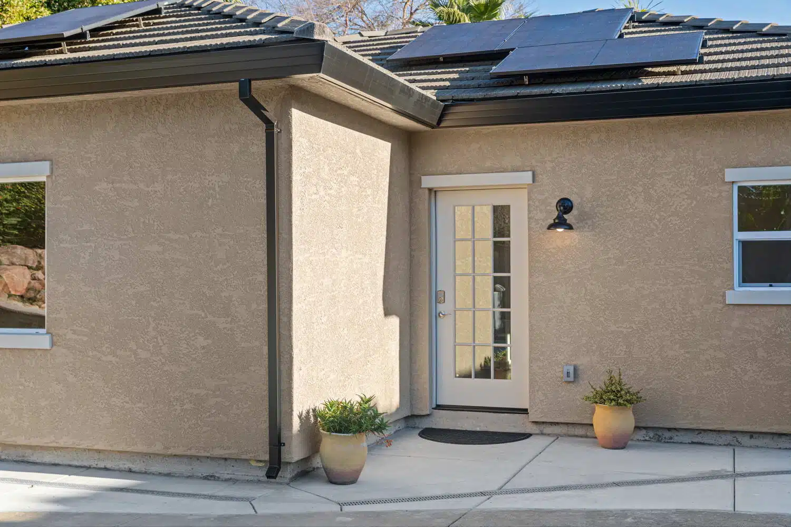
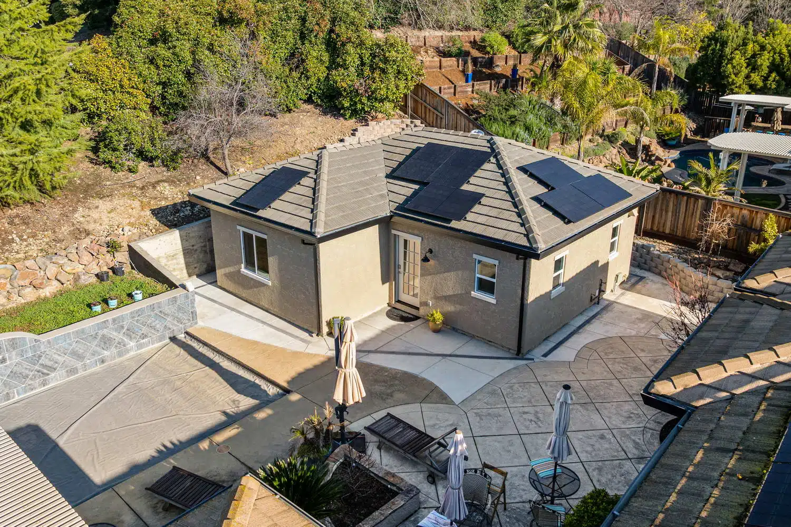
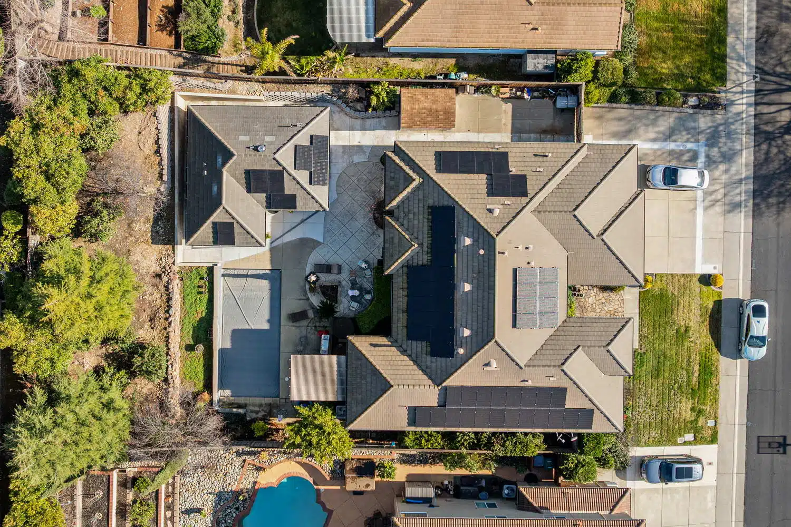
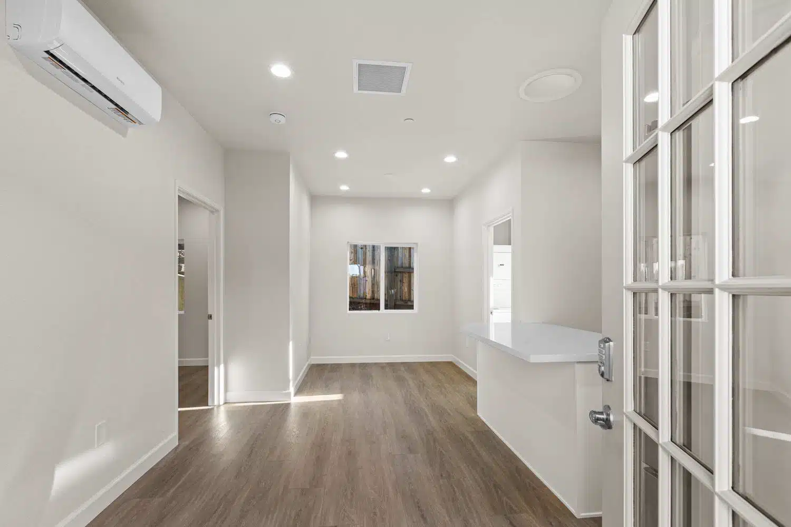
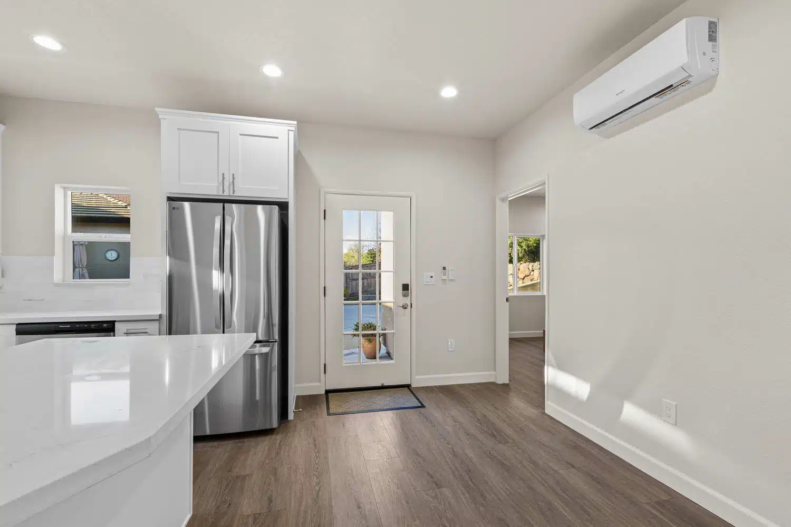
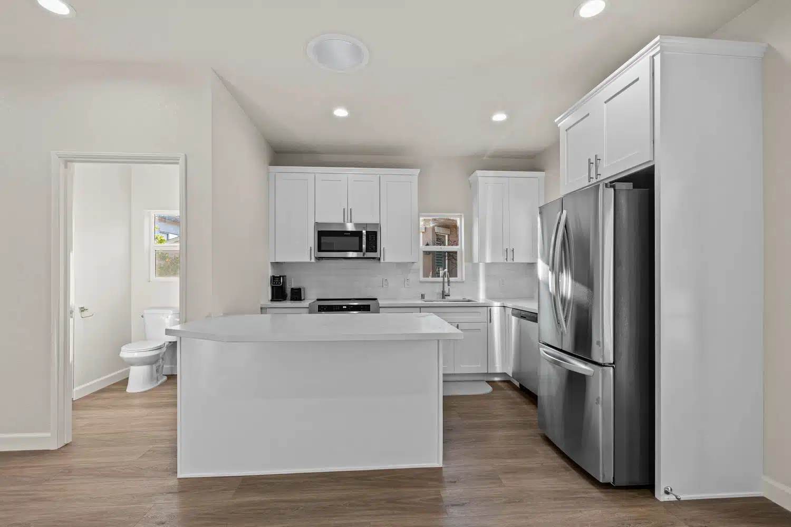
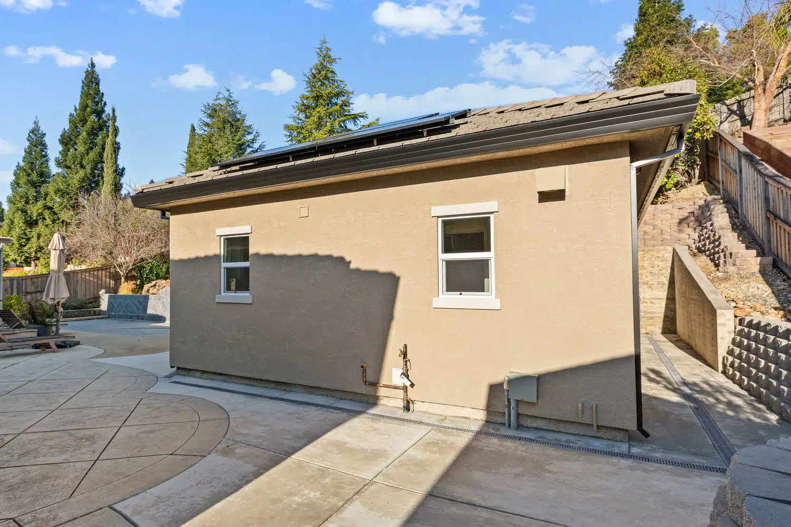
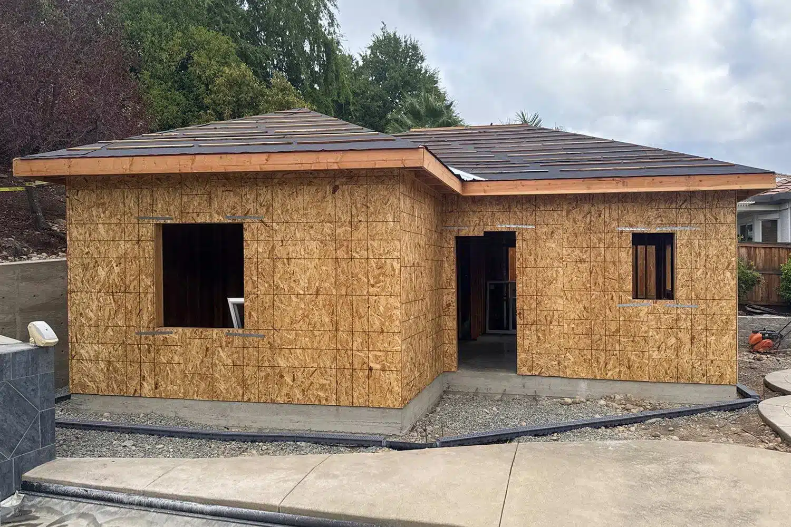
Finished tan stucco 2-bed ADU front elevation with French door, barn sconce, and solar panelsClose-up of ADU French door entry with potted plants and barn light sconceAerial angled view of finished ADU with solar panels, hip roof, and concrete patio surroundingsAerial top-down view of ADU roof next to large main house with solar panels, pool, and patioOpen living area with LVP flooring, mini-split AC, kitchen peninsula, and French doorKitchen area showing stainless refrigerator, white shaker cabinets, French door entry, and mini-splitWhite shaker kitchen with center island, quartz countertops, and full stainless steel appliance suiteSide exterior of ADU showing two windows, solar panels, utility connections, and hillside stairwayADU during OSB framing construction phase with hip roof structure and open window rough openings